How to Renovate a Whole Mountain Home in Evergreen: A Step-by-Step Guide (2026)

Quick answer: A whole-home renovation in Evergreen moves through seven phases: (1) an intro conversation, (2) design and planning, (3) budgeting and scope, (4) permitting, (5) demolition and structural work — plus excavation and sitework if you’re adding on — (6) build-out and finishes, and (7) the final walkthrough. From first call to move-in, a full mountain-home renovation usually takes 9 to 24 months, with design and permitting often taking as long as construction itself. Working with a builder who brings its design and engineering partners in from day one keeps all of it running as one collaborative team.

Key takeaways

  • A whole-home renovation has 7 clear phases — most of the risk is managed in the early ones (design, budget, permits).
  • Typical timeline: 9–24 months, depending on scope, permitting, and structural work.
  • Design and permitting can take as long as the build — start early.
  • Mountain-specific steps (site access, snow-load engineering, wildfire-resistant materials, well/septic, county permitting) shape the whole process.
  • One collaborative team — a builder working alongside long-term architecture, interior design, and engineering partners — reduces surprises and keeps accountability in one place.

Our take, after 30+ years in the foothills: renovating a whole home is often harder than building one from scratch — and that’s the whole point. On a bare lot you follow a plan; in a renovation you solve problems the house hands you along the way. The teams that do this well aren’t the ones who never hit surprises — they’re the ones who’ve seen enough of them to handle each one calmly. That experience is what you’re really hiring.

Step 1: The intro conversation

Every good renovation starts with a conversation, not a site visit. A short call — by phone or video — lets you share your goals, rough budget, and timeline, and lets the builder tell you honestly whether your project is a fit. It’s the fastest way to know if you’re working with the right team before anyone drives out to your home.


Step 2: Design and planning

This is where your renovation takes shape. You’ll work through layout, how you actually live in the space, and the design details that make a mountain home feel like yours — capturing views, bringing in light, and choosing materials suited to the setting. For whole-home projects this phase often involves an architect and designer alongside your builder. Don’t rush it: decisions made well here prevent expensive changes later.

Step 3: Budgeting and scope

With a design direction set, the project gets scoped and priced in detail. A good builder will be transparent about where the money goes and help you prioritize — what’s essential, what’s worth the splurge, and where to save. (For planning ranges before this stage, see our guide on what a whole-home renovation costs in Evergreen.) This is also when the contract and payment schedule are set.

Step 4: Permitting and approvals

Even a basic renovation needs a permit here. Foothills projects also often cross multiple jurisdictions — Jefferson County, Clear Creek County, and the Idaho Springs area each have their own requirements — and structural changes, additions, septic, and Wildland-Urban Interface (wildfire) rules each add their own review. Permitting can take weeks to months, which is why experienced local builders start it early and plan around it.

Step 5: Demolition and structural work

Now the physical work begins. Demolition, framing, and any structural changes come first — new walls, rooflines, foundations, or added square footage. If the project includes an addition, this is also when excavation and sitework happen. In older mountain homes this is also when hidden conditions surface (dated wiring, moisture, settling), so a well-run project builds in a contingency for the unexpected. This is the phase where a renovation is genuinely harder than a new build — you’re rebuilding around an existing structure, not starting from a clean slate.

From a recent foothills renovation: Once deconstruction was complete, we found something we couldn’t design around — the home’s aging foundation was caving in under the weight of the structure above it. Every winter, the roof’s snow load had pushed it a little further into the crawl space. Left alone, everything we were about to build would eventually have been lying in the dirt. Working with our architecture and engineering partners, we landed on a solution that was both practical and economical: hand-digging beneath the existing structure and pouring new footings and a new foundation underneath the house while it stood. It isn’t the kind of problem you can spot on a walkthrough or price in advance. It’s the kind you have to be able to solve.

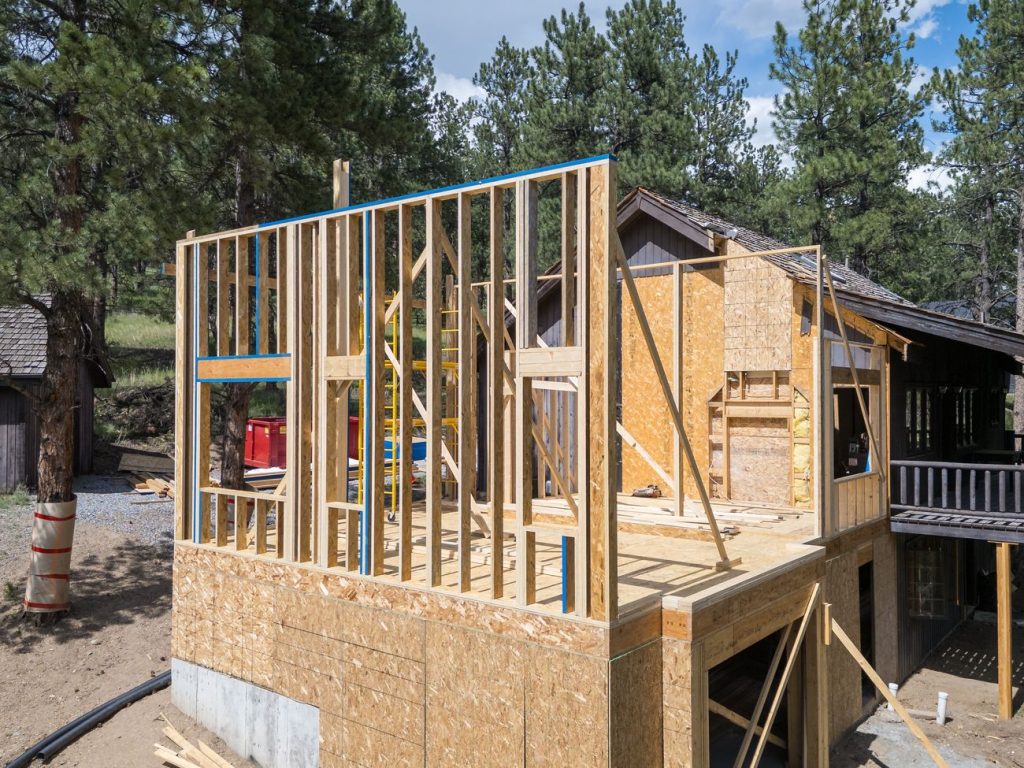
Crafted Space Co.: Whole-home renovation - Structural framing in Evergreen, CO.
New framing going up against the original house — the structural phase, where the surprises usually surface.” Leave a clear visual break above it; this photo supports the section, not the specific project in the story above.

Step 6: Build-out and finishes

Systems go in (electrical, plumbing, HVAC), then insulation, drywall, and the finishes that define the home — cabinetry, tile, flooring, millwork, lighting, and fixtures. This is the longest phase and where craftsmanship shows. Consistent communication matters most here: knowing what’s happening each week, what decisions are coming, and how the schedule is tracking.

Step 7: The final walkthrough

Before you move back in, you and your builder walk the finished home together, create a punch list of any final touch-ups, and make sure everything meets the standard. A good team treats this as the beginning of a long relationship, not the end of a transaction.

How long does a whole-home renovation take in the foothills?

Most whole-home mountain renovations take 9 to 24 months from first call to completion:

PhaseTypical duration
Design and planning2–6 months
Budgeting and scope3–6 weeks
Permitting1–6 months (often overlaps design)
Demolition, sitework and structural1–4 months
Build-out and finishes4–12 months
Final walkthrough and punch list2–4 weeks

The mountain build season, weather, and how quickly design decisions are made all affect the total.


Why one collaborative team works best on mountain renovations

Most people know this idea as design-build. We do it a little differently: we don’t employ designers in-house. We partner with architecture, interior design, and engineering teams we’ve worked alongside for years, and bring them in from the start, so the project runs as one collaborative team from concept to completion. For complex foothills renovations, that means fewer gaps between “what was designed” and “what can actually be built,” better cost control, and one point of contact instead of managing several relationships yourself. It’s especially valuable when a project involves structural work, additions, or the site challenges common in the mountains.


What to look for in a renovation partner

  • Experience with complex renovations, not just new builds — they’re a harder discipline.
  • Strong project management and communication — you should always know what’s happening and why.
  • Local knowledge of foothills permitting, site conditions, and mountain building.
  • A track record of the kind of work you want, and references who’ll vouch for how the project felt, not just how it looked.

At Crafted Space Co., Phillip brings 30+ years as a contractor, builder, and craftsman to high-end mountain homes across Evergreen, Genesee, Golden, and Clear Creek County — carrying on four generations of family craftsmanship that began in New York State. He sets the standard on every project, backed by a dedicated project manager and trusted trade partners who keep the day-to-day running smoothly.


Planning a whole-home renovation in the foothills?

Frequently Asked Questions

How long does a whole-home renovation take in Evergreen, CO?

Most whole-home mountain renovations take 9 to 24 months from first call to completion, including design, permitting, and construction. Design and permitting can take as long as the build itself.

What are the steps in a whole-home renovation?

The seven phases are: intro conversation, design and planning, budgeting and scope, permitting, demolition and structural work (including excavation and sitework if the project involves an addition), build-out and finishes, and the final walkthrough.

Do I need permits to renovate a home in the Colorado foothills?

Yes — even basic renovations need permits in the Colorado foothills. Structural changes, additions, septic work, and wildfire (WUI) requirements each add their own review, and foothills projects may cross Jefferson County, Clear Creek County, or Idaho Springs jurisdictions.

What is design-build and why does it matter for mountain renovations?

Design-build means design and construction run as one collaborative team rather than two separate contracts. Crafted Space Co. doesn’t employ designers in-house — we partner with architecture, interior design, and engineering teams we’ve worked with for years and bring them in from the start. You get the same benefits: fewer gaps between design and execution, better cost control, and a single point of accountability, without managing the relationships yourself.

Is renovating a home harder than building new?

Often, yes. Renovation means working around an existing structure and its unknowns, which requires more experience and project management than a ground-up build on a clean site.
Leave a Reply